Services

Flooring Installation Services

Hardwood, engineered hardwood, laminate and vinyl plank flooring installed over properly prepared subfloors, with clean transitions between rooms.

The right floor depends on the room, the subfloor and how the space is used — we explain the options and confirm preparation needs in the estimate.

Hardwood Flooring

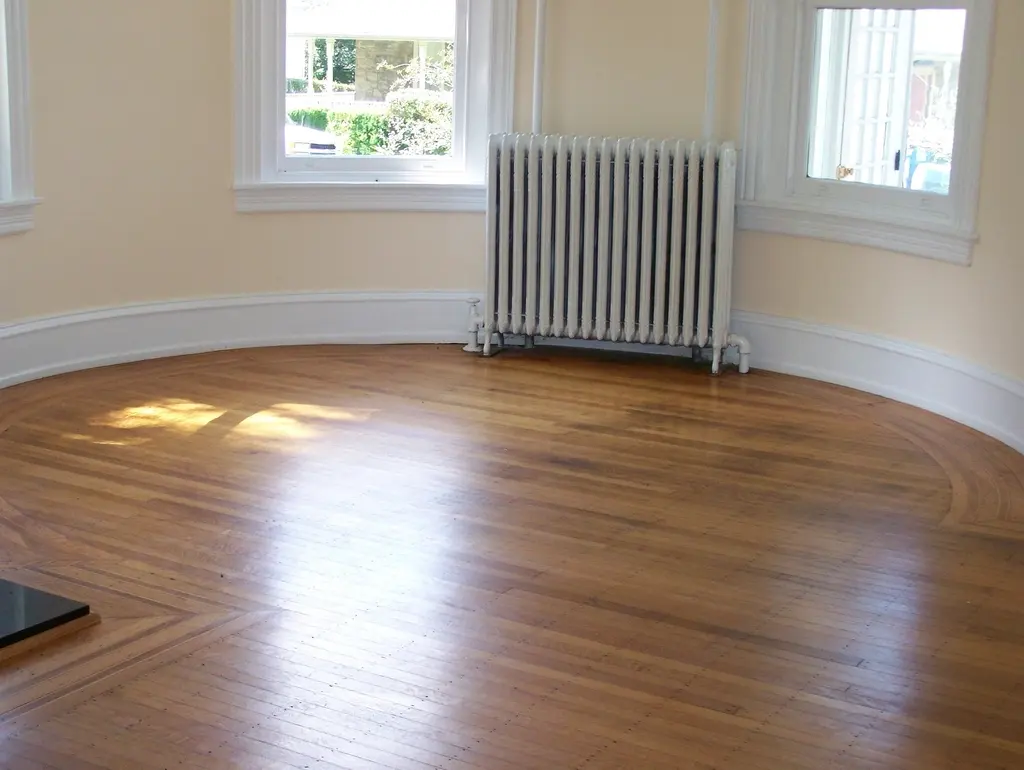
Solid hardwood suits stable, above-grade rooms and can be refinished many times over its life. Installation covers subfloor preparation, acclimatization as recommended by the manufacturer, layout, fastening, transitions and finishing details, with guidance on care and seasonal movement.

  • Subfloor preparation and acclimatization
  • Layout, fastening and transitions
  • Care and seasonal-movement guidance
Hardwood Flooring

Laminate Flooring

Laminate is a practical, cost-conscious option for many rooms. Installation includes the right underlayment, expansion gaps, transitions and trims. Because laminate is sensitive to standing water, suitable locations are discussed before it is chosen.

  • Underlayment selection
  • Expansion gaps, transitions and trims
  • Maintenance guidance
Laminate Flooring

Vinyl Plank Flooring

Vinyl plank (LVP) offers good water resistance and works well in kitchens, laundry areas and many basements. Subfloor flatness matters for a good result, so preparation and levelling are assessed first; finish and thickness options are reviewed with you.

  • Subfloor flatness and preparation
  • Water-resistance considerations
  • Finish and thickness options
Vinyl Plank Flooring

Engineered Hardwood

Engineered hardwood has a real wood wear layer over a layered core, which makes it more dimensionally stable than solid wood and suitable for more subfloor types. Installation method — floating, glued or nailed — is chosen to suit the subfloor and product.

  • Construction differences explained
  • Subfloor suitability and installation method
  • Transitions and upkeep
Engineered Hardwood

Choosing the right floor.

Considerations reviewed before installation.

Above or below grade

Basements and slabs need moisture checks; some products suit them better than others.

Subfloor condition

Flatness, structure and moisture determine preparation and product choice.

Room use

Kitchens, entries and rentals benefit from water and wear resistance.

Transitions

Height changes between rooms are planned so thresholds are clean and safe.

How the work is done.

  1. Assessment

    Measure, check the subfloor and discuss product options.

  2. Preparation

    Remove old flooring where included, repair and level the subfloor.

  3. Installation

    Lay the flooring with correct gaps, fastening and layout.

  4. Finishing

    Install transitions and trims and clean the area.

  5. Review

    Walk through the floor and share care guidance.

Why choose Sara Construction.

Written, itemized scope

Every estimate lists what is included, so there are no surprises about what will be done.

Preparation first

Surfaces and substrates are assessed and prepared properly — the part of the job that decides how long it lasts.

Protected, tidy work areas

Floors and furnishings are protected and the work area is cleaned up every day.

One point of contact

You always know who to call, and changes are agreed before they are made.

Flooring questions.

All FAQs
Should I choose hardwood or engineered hardwood?

Solid hardwood can be sanded and refinished many times and suits stable, above-grade rooms. Engineered hardwood has a real wood wear layer over a layered core, which makes it more dimensionally stable and better suited to some subfloors and basements. The right choice depends on the room, the subfloor and how the space is used.

Is vinyl plank or laminate better for kitchens and basements?

Vinyl plank (LVP) generally tolerates moisture better than laminate, which is more sensitive to standing water. Product specifications vary, and below-grade spaces need a moisture check before any flooring is chosen.

What subfloor preparation is needed?

The subfloor must be clean, dry, structurally sound and flat within the product manufacturer’s tolerance. Levelling, repairs or moisture testing on concrete may be needed and are listed in the estimate.

Start your project

Let’s build something
that lasts.

Tell us about the work. We reply within one business day with the next step — a site visit, a remote review or a written estimate.

Project photos (optional)
    Call Request an Estimate